

94 CONARTY CRESCENT
Buy
889000
Property Description
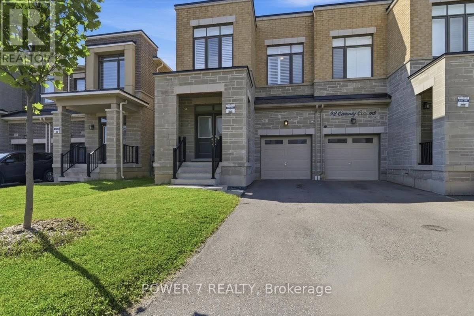
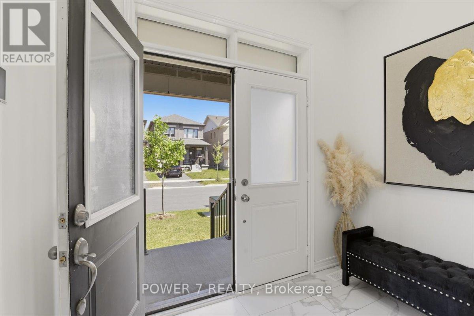
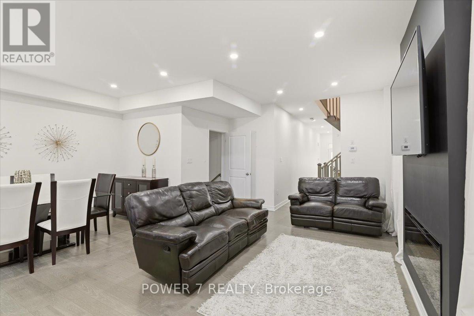
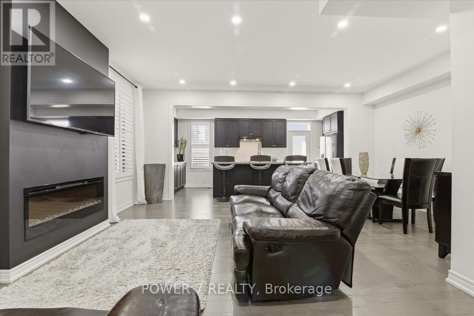
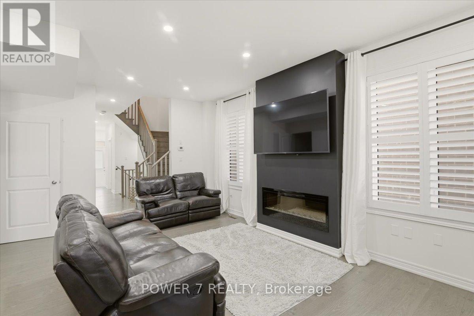
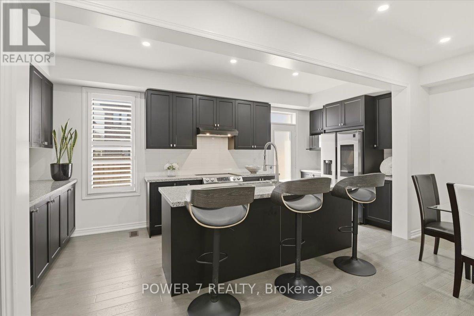
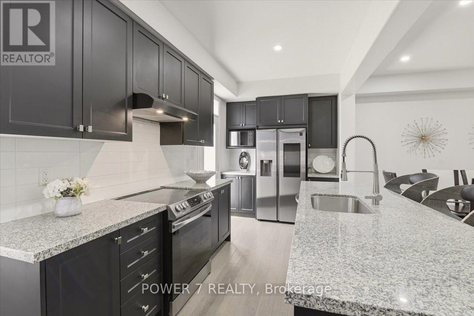
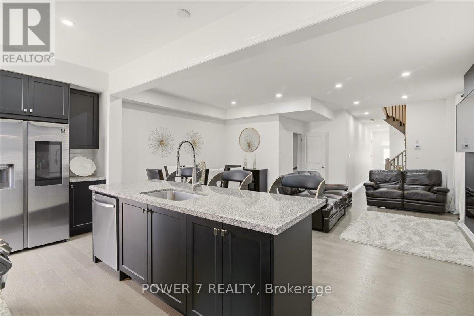
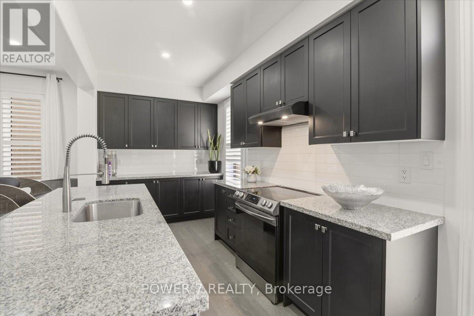
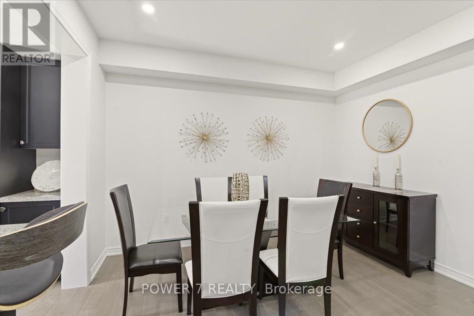
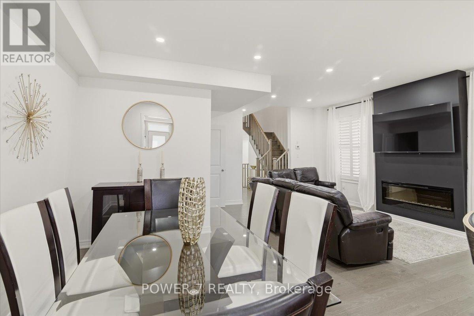
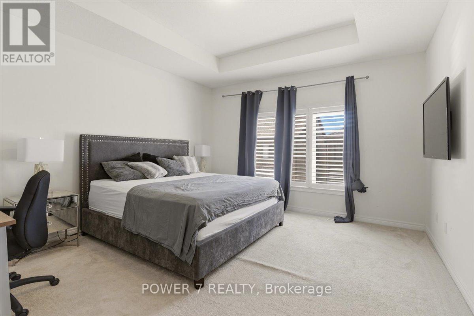
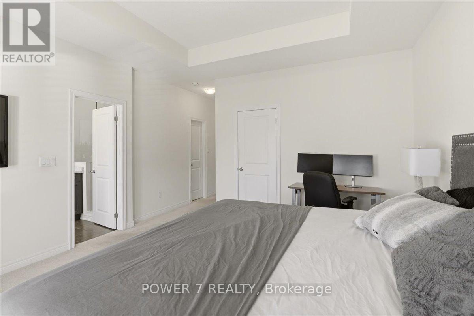
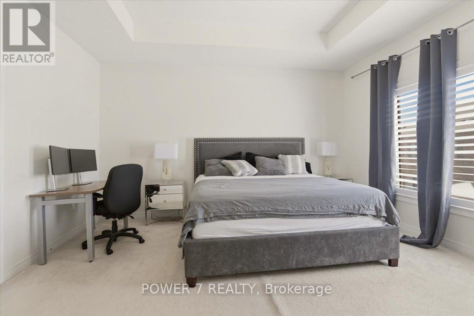
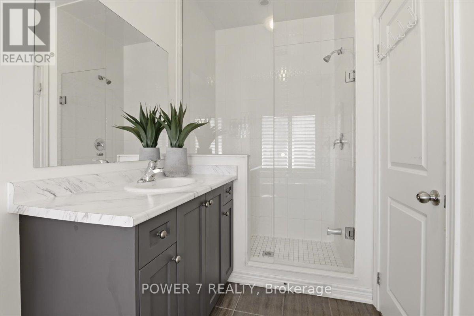
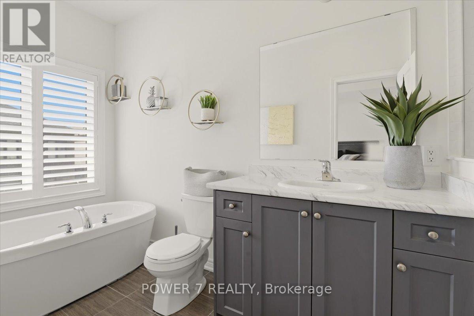
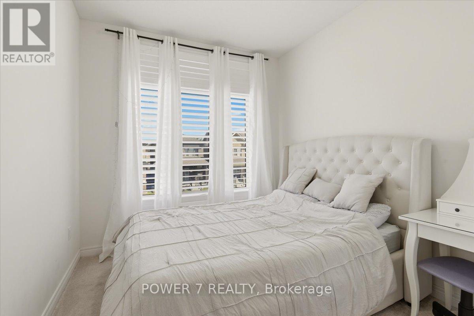
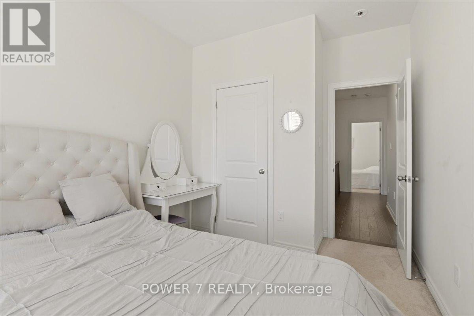
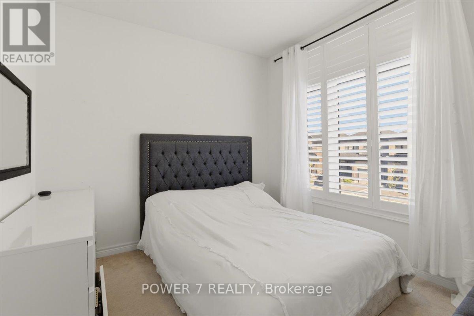
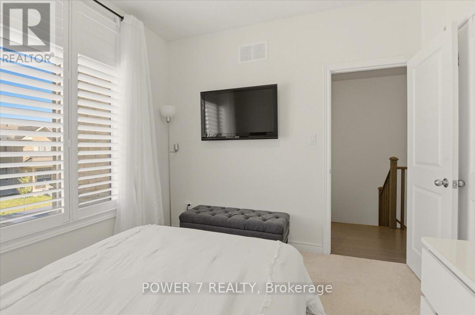
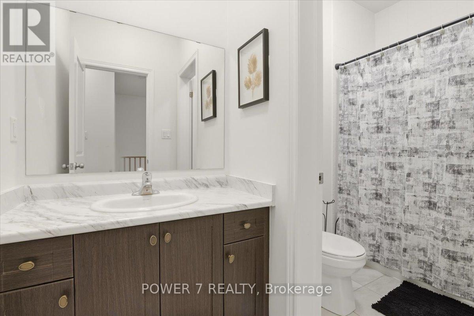
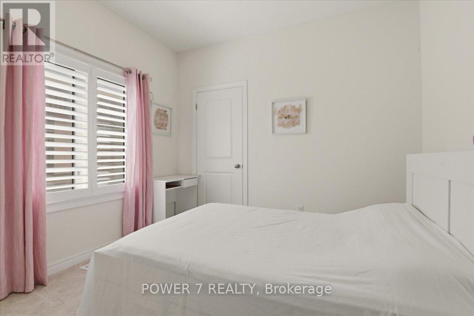
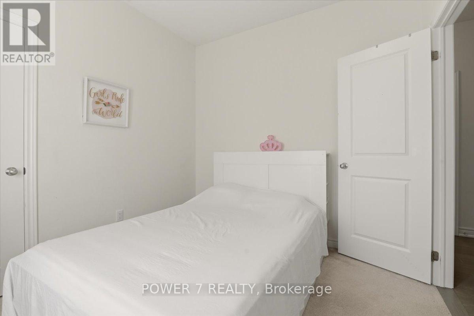
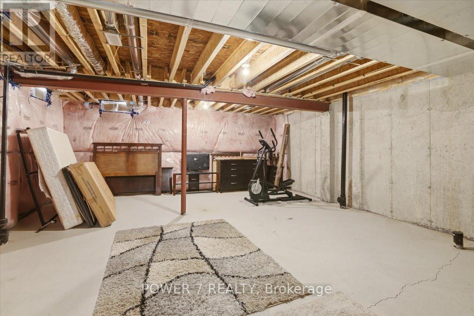
Stunning 5-Year-New Semi in Rural Whitby - Income Potential + Designer Finishes! Welcome home to 94 Conarty Crescent - a beautifully upgraded 4-bedroom, 3-bath semi offering 9' ceilings on the main floor, 10' ceilings up, and a separate basement entrance ready for an in-law suite or rental income.Step through the double-door entry into a bright foyer with hardwood flooring and an elegant oak staircase running throughout the main level. The open-concept living and dining area features a modern electric fireplace and pot lighting, flowing into a chef-inspired kitchen with stainless steel appliances, quartz counters, and a large center island with breakfast seating.Upstairs, the primary retreat impresses with a coffered ceiling, walk-in closet, and spa-style ensuite with a glass shower and freestanding soaker tub. Three additional bedrooms offer flexible space for family, guests, or a home office.Outside, enjoy a fully fenced backyard, no-sidewalk frontage with parking for 3 vehicles, and direct garage access.Ideally located near Thermal Spa, shopping, restaurants, top-rated schools, parks, and trails - this is a rare combination of move-in-ready style and future income flexibility. (id:66589)
Bedrooms
4
Levels
2
Bathrooms
3
Built Year
Sqft
Main Location
94 CONARTY CRESCENT, Whitby, Ontario
Contact Agent
Back to: